Transforming an underused basement into the heart of a family home
At Poppy Close, we renovated the entire basement level of this North London family home, transforming a tired and impractical space into an open-plan kitchen, dining room, living area and intimate reading nook.
Before the renovation, the layout simply wasn’t working for the family. The kitchen required unnecessary movement between the island, oven and work surfaces, making even everyday cooking frustrating. The living area felt unwelcoming and the position of the television meant the family rarely sat down to watch something together. As a result, they weren’t using the space for entertaining as much as they would have liked.
We began by looking at how the family actually lived. They love reading, listening to music, playing the piano, cooking and spending time together, so our challenge was to create distinct areas for all of these activities while allowing the basement to feel like one connected space.
Rethinking the kitchen
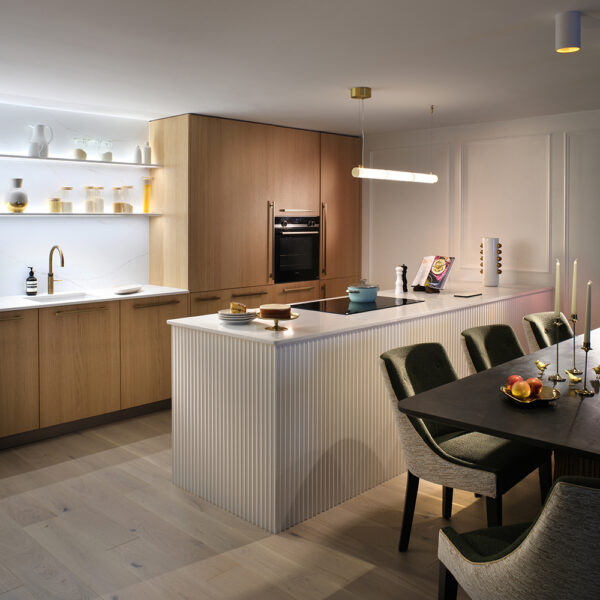
The kitchen layout was completely reconsidered to make cooking more intuitive and efficient.
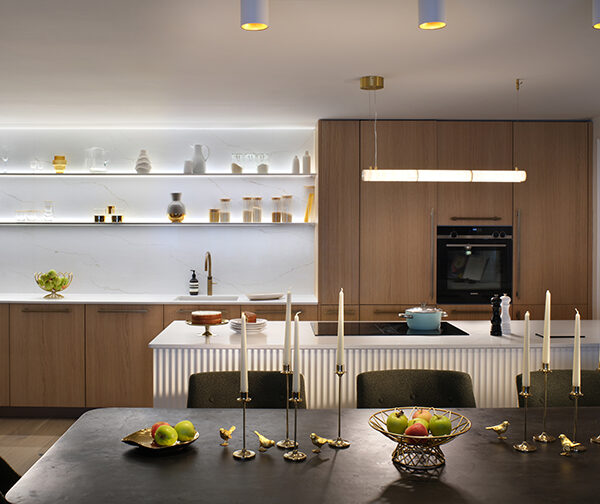
We repositioned the island and incorporated the hob within it, creating preparation and cooking space in one area and dramatically reducing unnecessary movement around the kitchen.
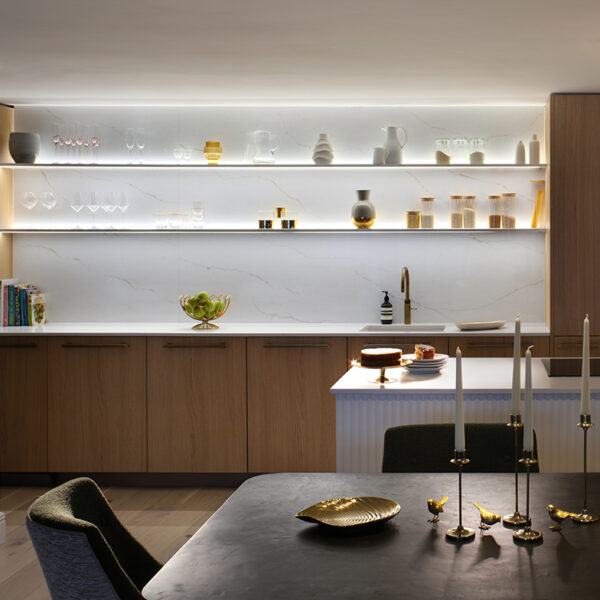
The island was clad in fluted Orac panelling to introduce texture, while durable quartzite was used across the worktops, splashback and back wall. Floating shelves with integrated LED lighting provide a place to display the family’s everyday glassware, turning practical objects into part of the design.
Antique brass details, Art Deco-inspired handles and a champagne-toned plinth bring warmth to the cabinetry and help bridge the transition between the different timber finishes.
We also removed the original small utility room, extending the kitchen and incorporating a discreet utility section within the new cabinetry. Washing machine, dryer, ironing equipment, vacuum cleaner and charging sockets all have dedicated places, along with a hanging rail for freshly ironed shirts.
The result is a kitchen that feels sleek and uncluttered while working considerably harder for the family.
Creating spaces within an open-plan room
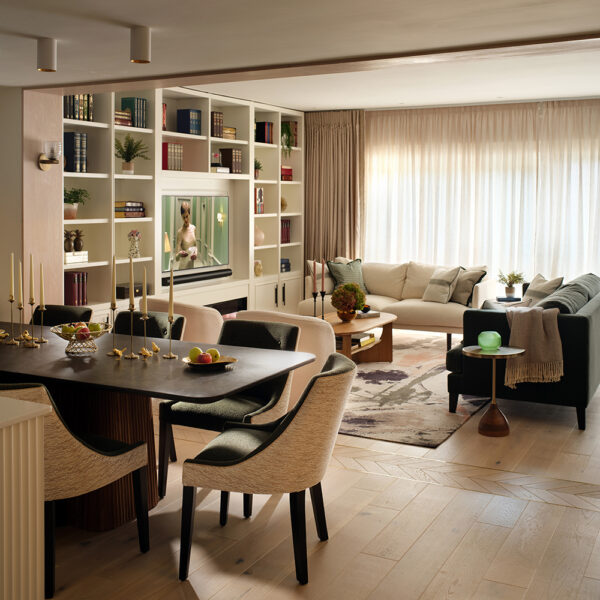
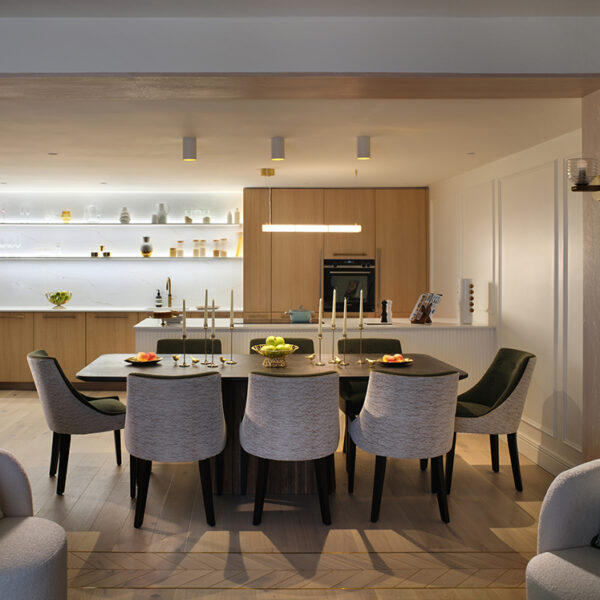
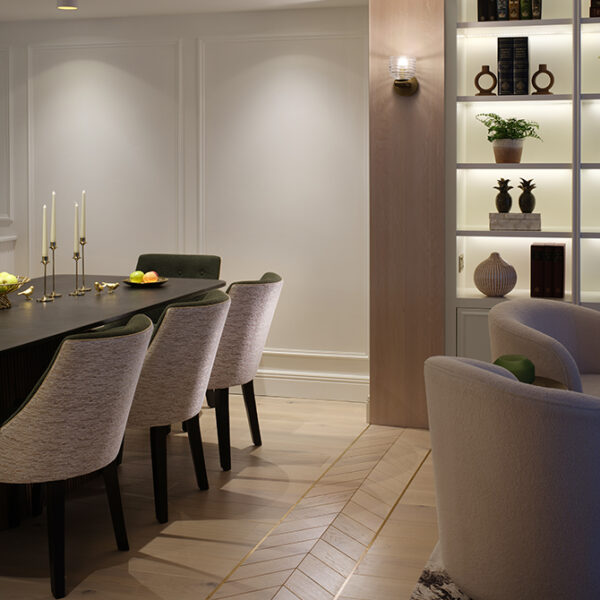
The kitchen flows into the dining area, where a textured dining table is surrounded by bespoke chairs made in collaboration with British furniture maker Robert Langford. We combined green bouclé with Casamance fabric and Samuel & Sons trimming, using subtle changes in texture and detail to give the pieces individuality.
Rather than dividing the open-plan basement with walls, we used materials to gently define each area.
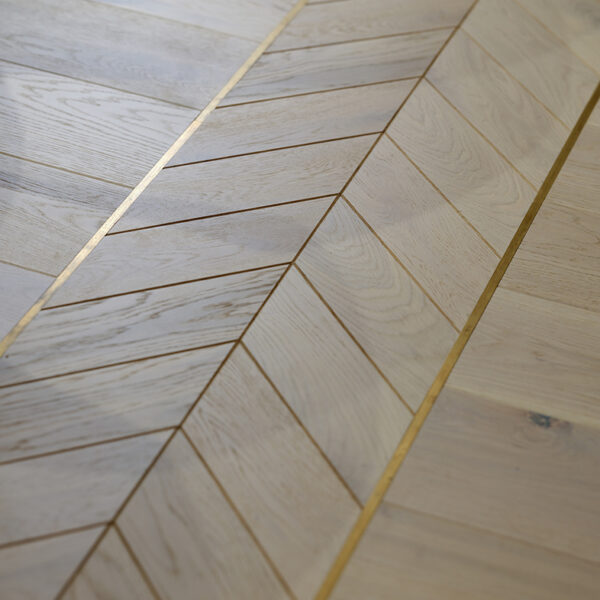
Timber cladding and architectural detailing signal the transition towards the living room, while the flooring changes from straight timber planks in the kitchen and dining area to herringbone with brass inlay in the lounge.
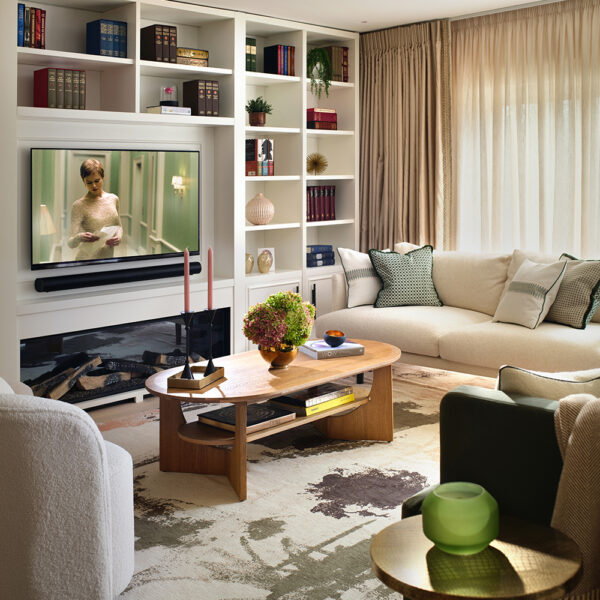
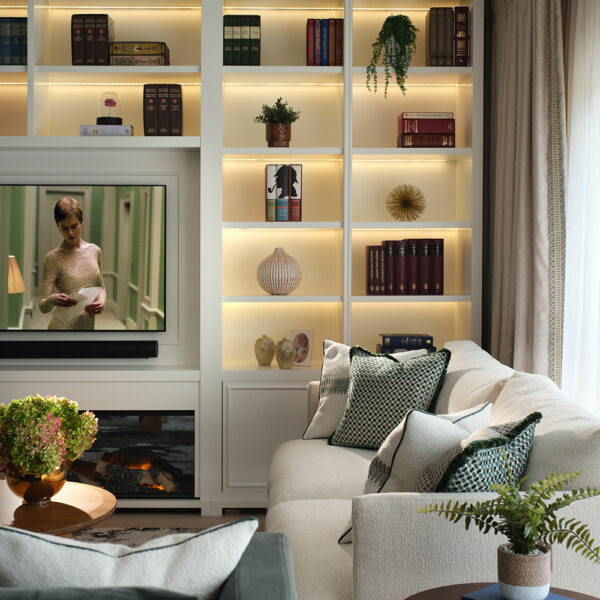
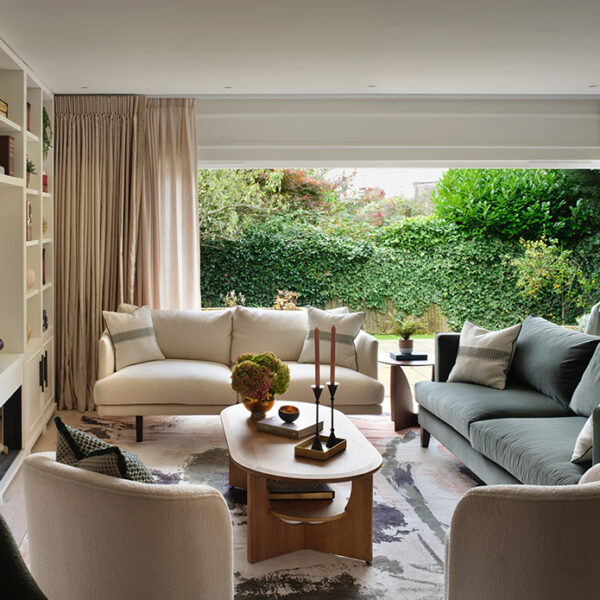
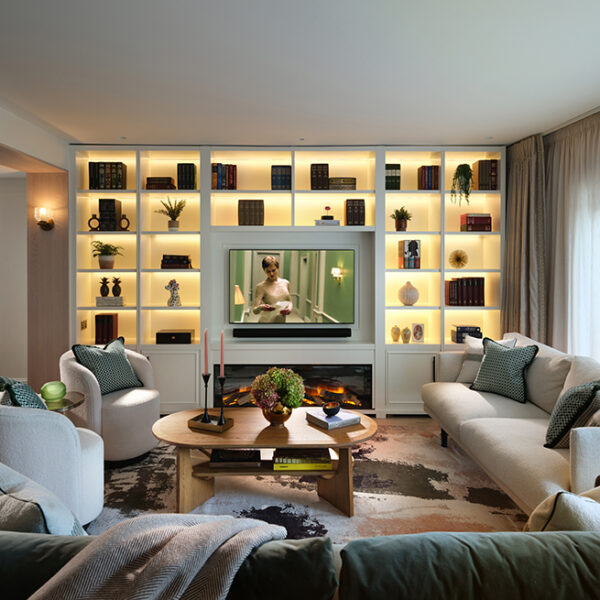
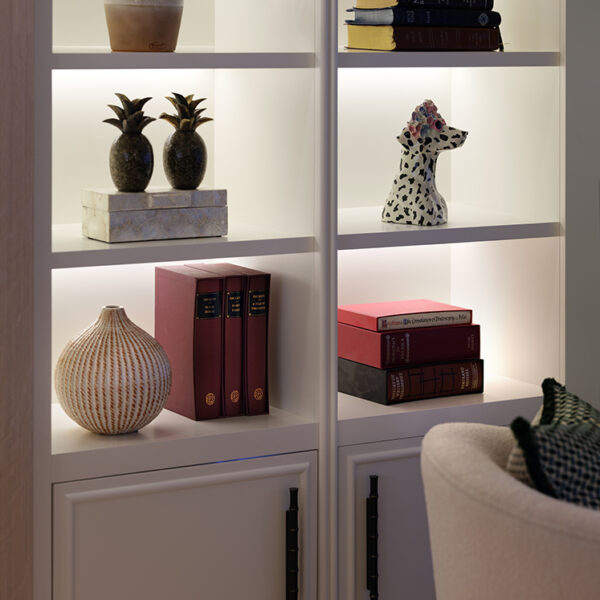
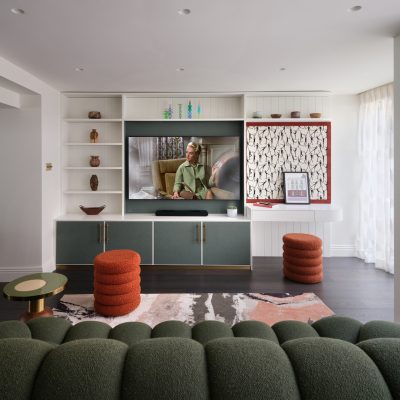
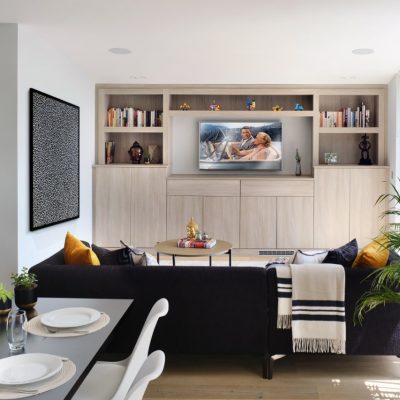
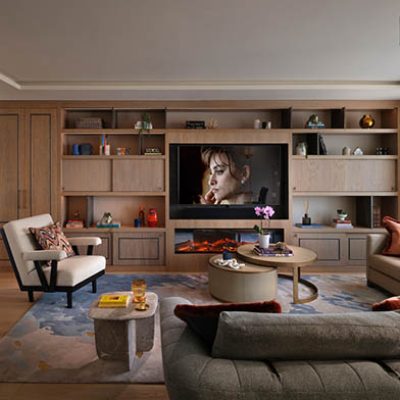
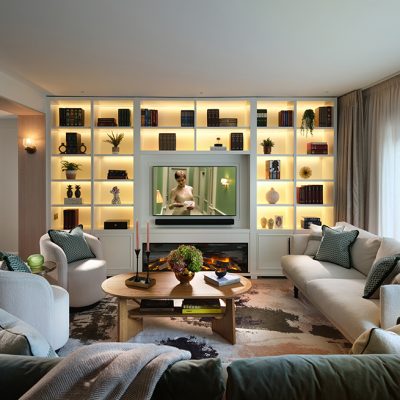
A wall of illuminated square shelving became the focal point of the living area, combining practical storage with displays of books, photographs, vases and objects personal to the family. Technology including DVDs, games equipment and Wi-Fi components could be concealed, allowing the room to retain a clean, considered appearance.
A place to slow down
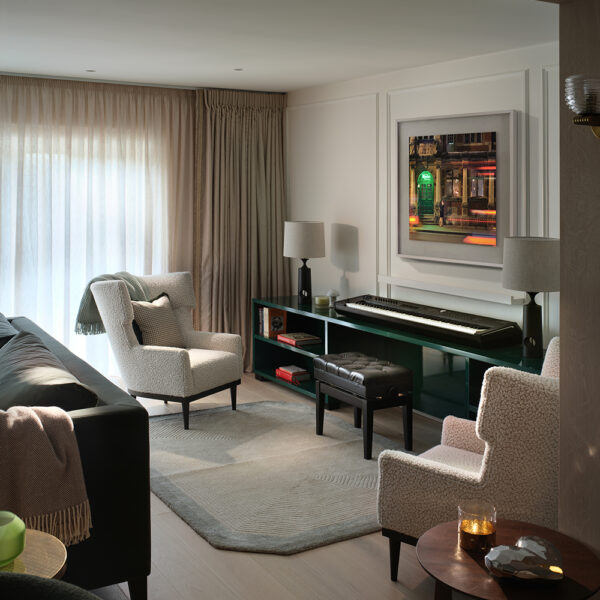
One of our favourite areas is the reading nook, designed specifically for the couple to sit together in the evening with a book and a glass of wine.
Two armchairs sit against rich dark-green polished paint, with space for books and the family piano close by. It provides a more intimate moment within the larger open-plan room and reflects the importance of designing around the small rituals of everyday life.
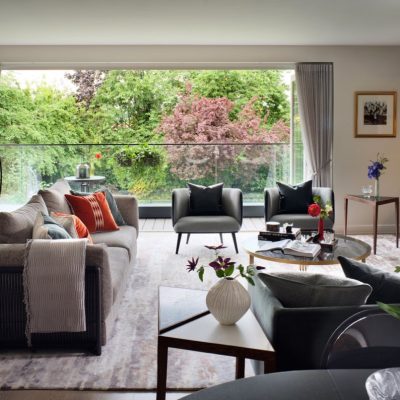
Because the basement opens directly onto the garden, we also wanted the interior and exterior to feel connected. Large glazed doors allow natural light to enter and create a visual relationship with the greenery outside.
Layered lighting throughout the basement was equally important, from illuminated shelving and warm pendants to an electric fireplace beneath the television, creating different moods for cooking, entertaining and relaxing.
A home designed around family life
The greatest measure of the project’s success is how differently the family now uses the space.
They entertain more, enjoy Sunday roasts together and gather to watch television as a family. Our clients have told us that they now genuinely look forward to coming home and spending time there.
For us, that is what successful interior design should achieve. Poppy Close isn’t simply a more beautiful basement. It is a space that has changed the way this family enjoys their home.