An elegant penthouse designed to make every square metre work harder
This three-bedroom duplex penthouse in Central London was transformed into a sophisticated yet hardworking family home, combining bespoke design, clever storage and carefully considered space planning.
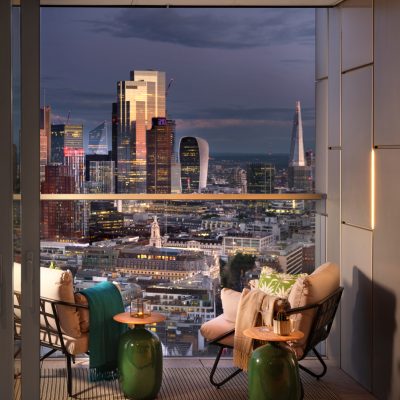
The apartment already had some exceptional qualities, including large windows, abundant natural light and far-reaching views across London. However, the existing layout wasn’t making the most of them. The living room felt crowded, storage was limited and several areas needed to work much harder for a busy family with two children.
Our brief was to rethink the apartment as a whole, creating an elegant and comfortable home while making the best possible use of every square metre.
Rethinking the living spaces
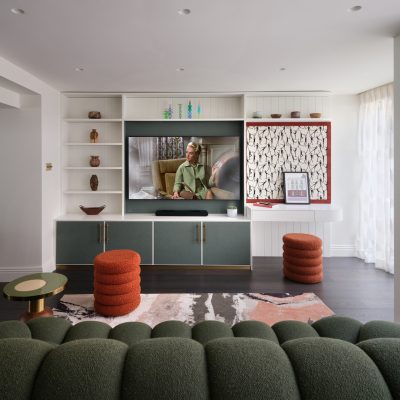
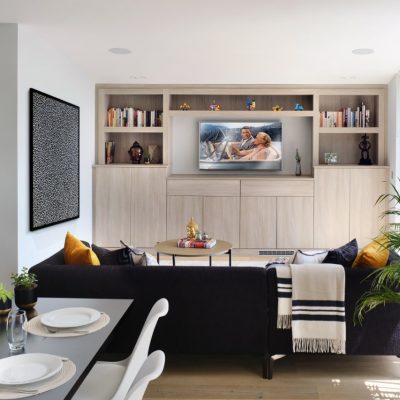
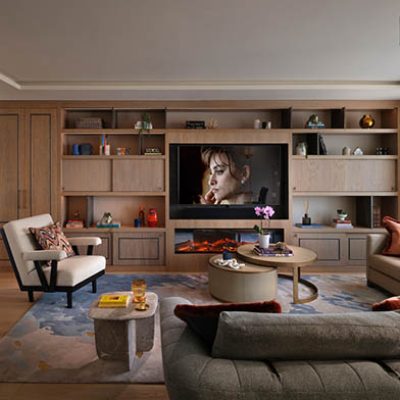
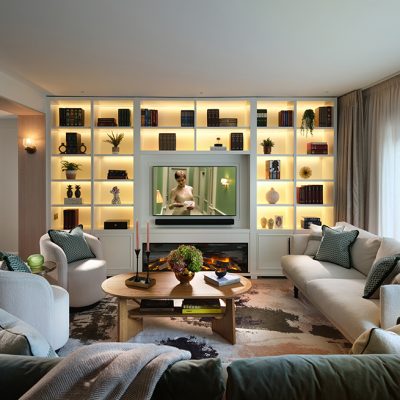
We completely reconfigured the living room, using bespoke joinery to give the space a stronger focal point while introducing substantial hidden storage.

A full wall of cabinetry, made by British craftsmen, incorporates a media unit, integrated LED lighting and a remote-controlled electric fireplace. Alongside it, a concealed bar sits behind sliding pocket doors, complete with a pull-out shelf for preparing drinks.
The joinery provides practical storage while also giving the family places to display favourite books, photographs and personal pieces. It transformed what had previously been a crowded room into a calm and welcoming space for relaxing and entertaining.
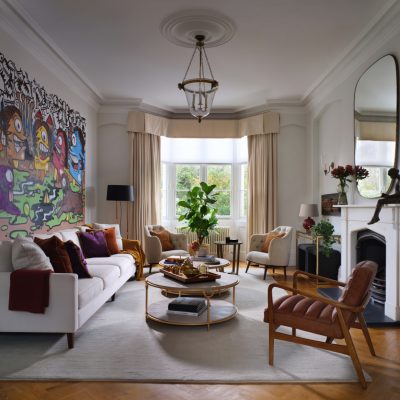
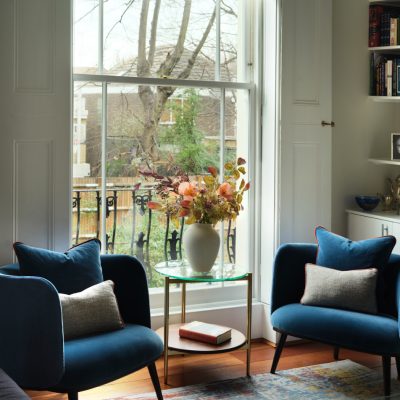
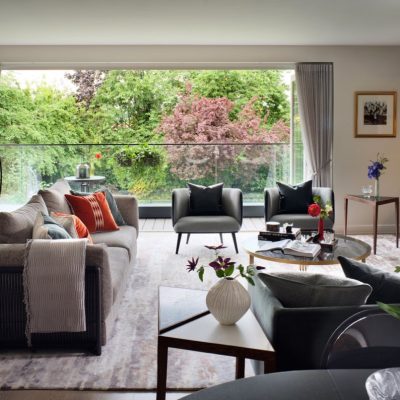
A generous Roche Bobois sofa is complemented by a smaller bespoke sofa made by British furniture maker Robert Langford and a tactile bouclé armchair. Bespoke cushions introduce burnt orange and royal blue, bringing warmth and depth to the scheme.

Behind the living area, the dining space is defined by a bespoke six-seater marble dining table with gold detailing and rich blue dining chairs, finished with a beautifully tactile Spanish fabric.
To connect the two areas while still giving each its own identity, we commissioned matching bespoke rugs handmade in Portugal. Deep blue and cream tones are woven with gold metal thread, with every detail carefully considered to ensure the metallic elements fell in exactly the right places.
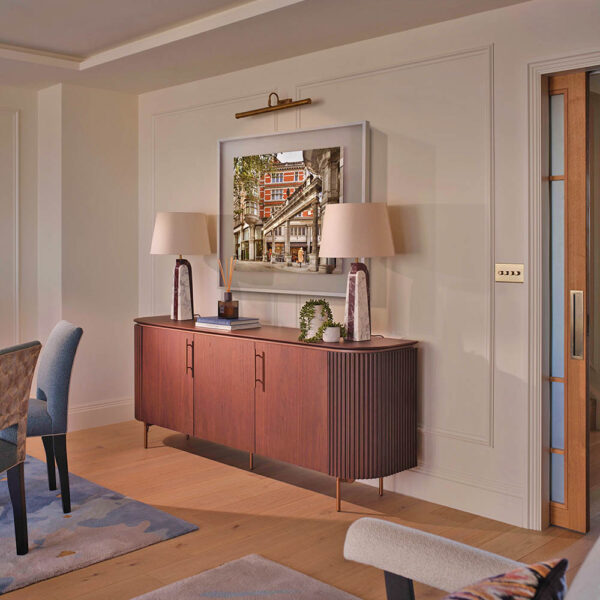
Wall panelling throughout adds architectural detail, while layered lighting from wall lights and statement pendants to floor and table lamps creates warmth and atmosphere after dark.
Bespoke design throughout

The kitchen continues the emphasis on bespoke design and functionality. Grey cabinetry provides extensive storage around a large central island, while a marble table with gold legs and a custom banquette upholstered in coral and pink bring warmth and colour into the space.
Light-toned timber flooring was installed across both levels of the penthouse, creating continuity and allowing the rooms to flow naturally into one another. On the staircase, a tall wall became an opportunity for a bespoke three-dimensional art installation, drawing the eye upwards between the two floors.
In the principal bedroom, storage was once again central to the design. A bespoke walk-in wardrobe incorporates closed cabinetry, open display shelving and an integrated dressing table.

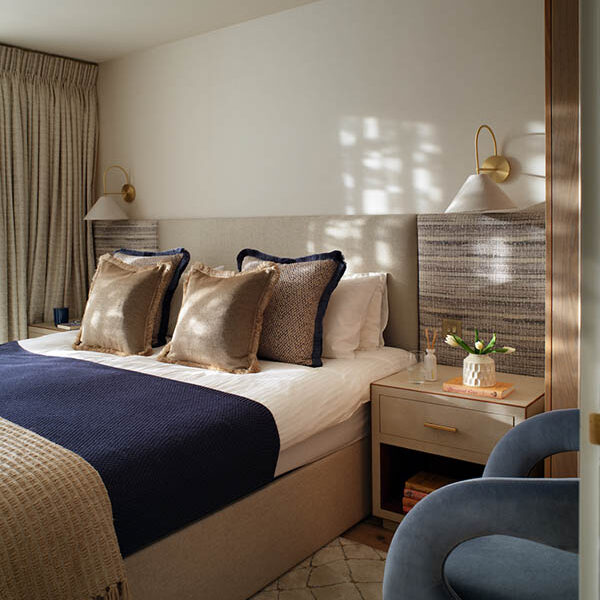
The super king-size bed features an oversized upholstered headboard using contrasting textured fabrics, while an ottoman base provides valuable additional storage. A built-in desk and shelving create an elegant work-from-home area without compromising the feeling of calm within the bedroom.
Textured wallpaper, linen curtains and a delicate sheer reminiscent of clouds soften the room, while another bespoke Portuguese rug completes the scheme.
A family home designed for everyday life

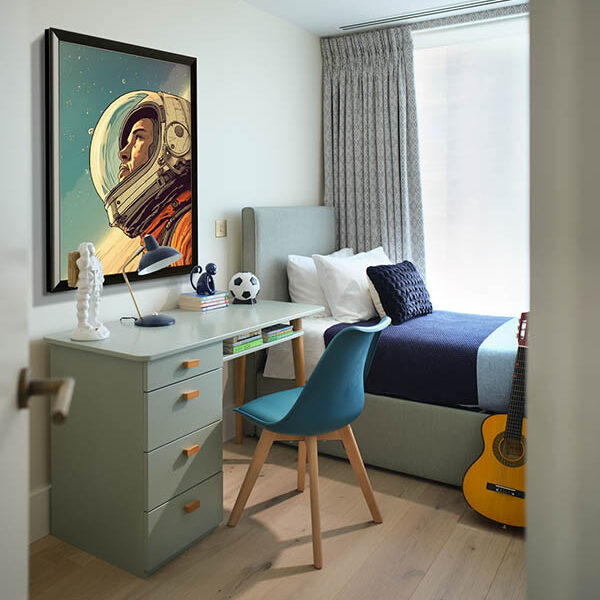
The children’s bedrooms were designed as complementary spaces, using variations of the same scheme in pink and blue.
From curtains and furniture to smaller details such as wardrobe handles, each room was carefully coordinated. Storage was particularly important, so bespoke ottoman beds provide generous hidden space for books, toys and belongings while keeping the rooms uncluttered.
The project wasn’t without its challenges. During the first week, the building’s lift broke down, meaning tools, materials and furniture had to reach an eighth-floor apartment without it. Our builders, carpenters and suppliers worked closely together to keep the project moving and ensure the programme remained on track.
The completed penthouse balances elegance with the practical requirements of family life. Bespoke joinery, considered space planning and intelligent storage allow every part of the apartment to work harder, while rich fabrics, layered lighting and carefully commissioned pieces give the home its character.
The result is a sophisticated Central London home that feels glamorous when entertaining, comfortable for everyday family life and considered down to the smallest detail.