A bold family home designed around the way its owners live
Chalcot Road was a full renovation of a three-storey townhouse in Primrose Hill for an American family with a newborn and a toddler. Our clients were adventurous and open-minded, with a real appetite for colour, craftsmanship and something different. At the same time, the house needed to work effortlessly for everyday family life.
The property was tired and appeared not to have been substantially updated since the early 2000s. The entrance hall lacked useful storage, the formal living room felt dull and uninviting, and the relationship between the hallway, living room and home office simply wasn’t working.
Downstairs, the kitchen and family areas presented another challenge. The existing kitchen layout wasn’t user-friendly and left areas of the basement feeling empty and dark. The family room also needed to become a much warmer, more inviting and child-friendly space.
Rather than simply redecorating, we reconsidered how the family would use the house.
Designing for family life
Our approach was to balance bold design with functionality. Bespoke storage was integrated throughout, while curves and rounded forms create a softer visual language and make the spaces more appropriate for young children.
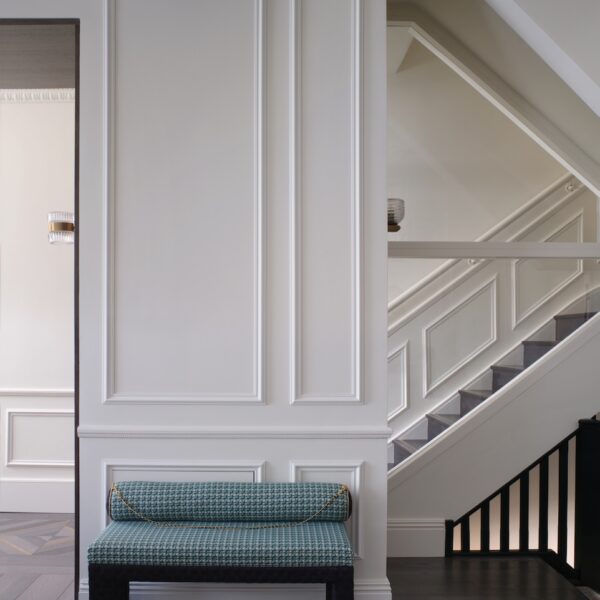
The transformation begins in the entrance hall, where extensive concealed joinery provides storage for coats, shoes and the necessities of busy family life. Bespoke multi-toned timber flooring with brass inlays creates a statement underfoot, while a built-in banquette upholstered in vibrant Kit Miles fabric even incorporates a small step for the children.
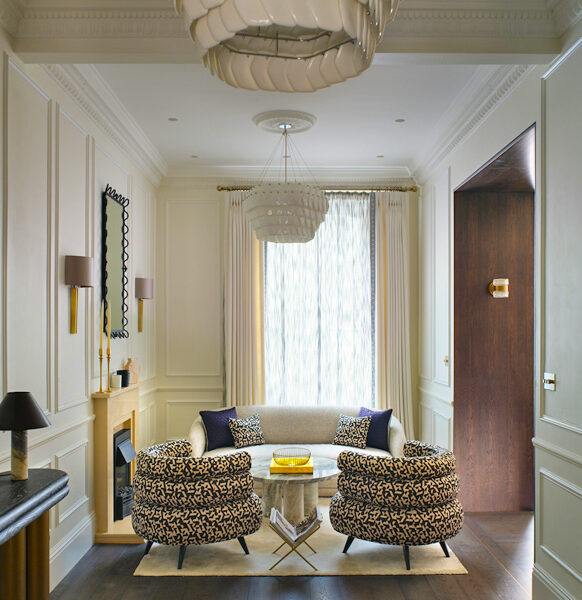
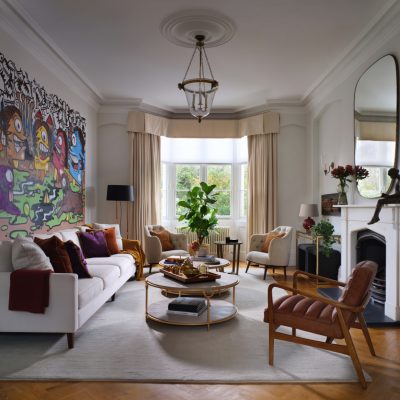
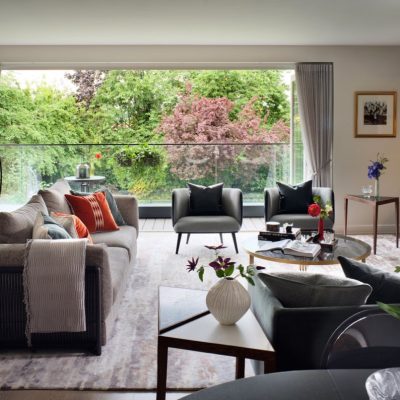
A dark timber-clad arched doorway leads into the formal living room, where a predominantly black-and-white palette is layered with cornicing, mouldings and wall panelling. A custom white rug made in Portugal and a bespoke turquoise bench bring softness and colour, while fabrics from Dedar and Evitavonni create a thread that continues throughout the house.
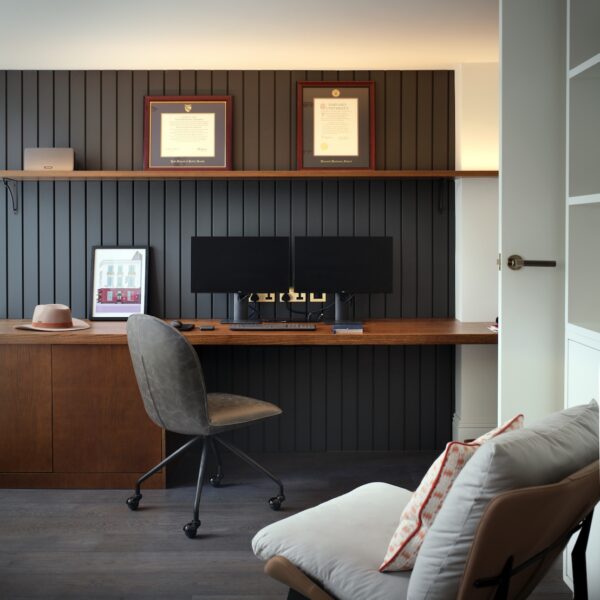
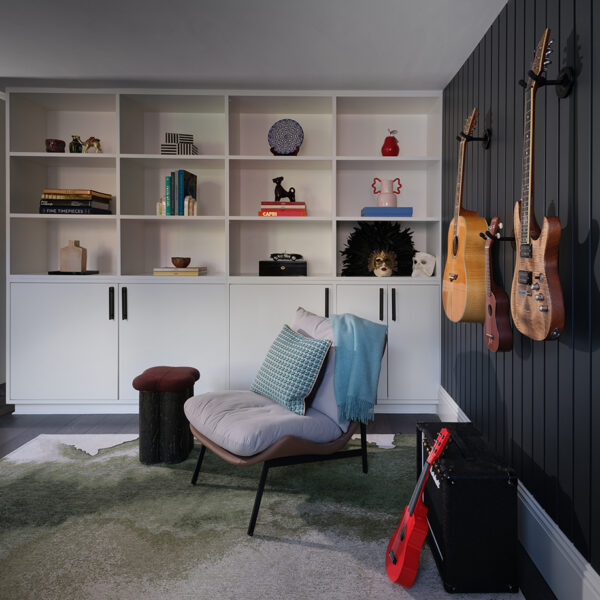
The husband’s office and music room was designed as both a workspace and personal retreat. Warm fluted timber panelling, open shelving and integrated lighting create an intimate atmosphere, while his collection of guitars is displayed as artwork, reflecting his evening ritual of teaching his children to play.
Upstairs, the principal bedroom has a rich, cocooning feel with subtle 1970s influences. Arté silk wallpaper, Dedar curtains, bespoke rope-hung reading lights and an oversized antique-brass chandelier are complemented by a high-gloss ceiling that reflects light back into the room. Skirting, window frames and wardrobe doors were colour-matched to the wallpaper to create one enveloping scheme.
The principal bathroom takes the home’s use of curves even further. Smooth Tadelakt walls and polished concrete flooring eliminate conventional corners and grout lines, while twin bronze basins, bronze sanitaryware and handmade cupboard handles add warmth and individuality. The result is visually striking but also practical and easy to maintain.
Creating the heart of the home
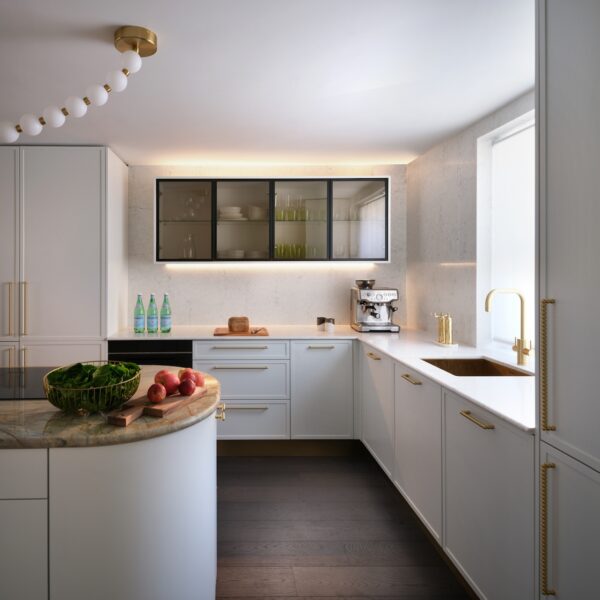
At basement level, we transformed the previously dark and uninviting kitchen and family areas into an open-plan hub for family life and entertaining.
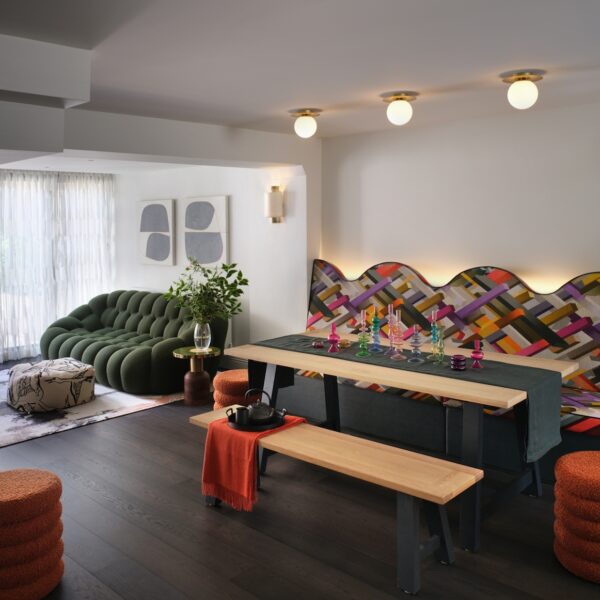
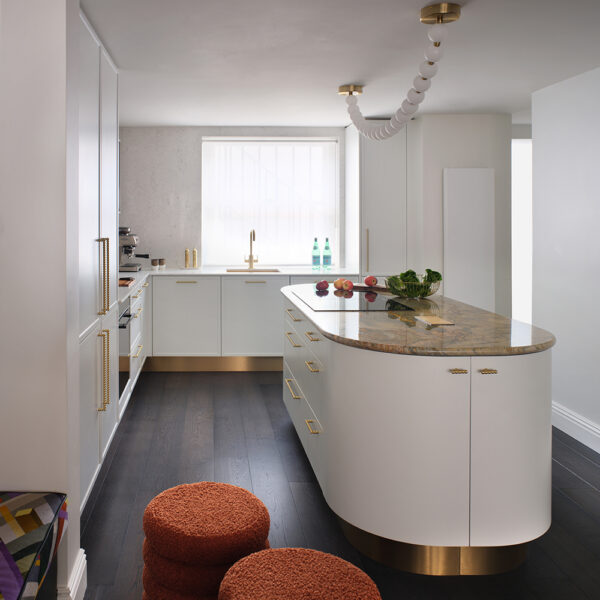
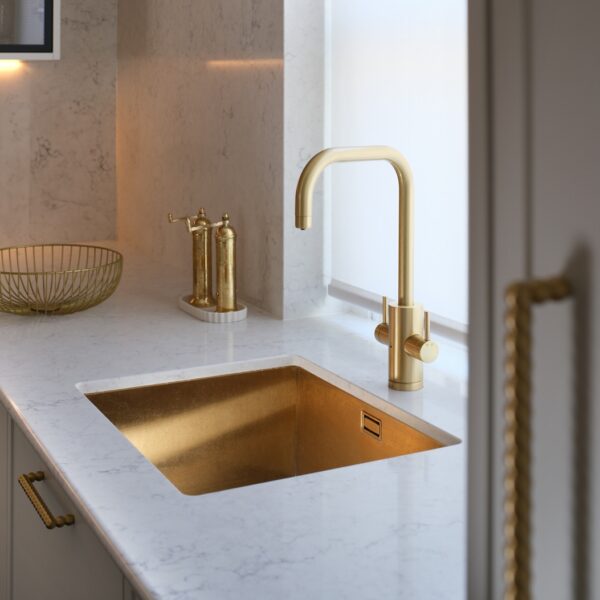
A rounded kitchen island with a brass plinth sits alongside pearl-brass taps, black glass cabinetry and crisp white units. In the dining area, a wave-shaped banquette upholstered in Kit Miles fabric provides durable family seating, while integrated lighting creates atmosphere in the evening.
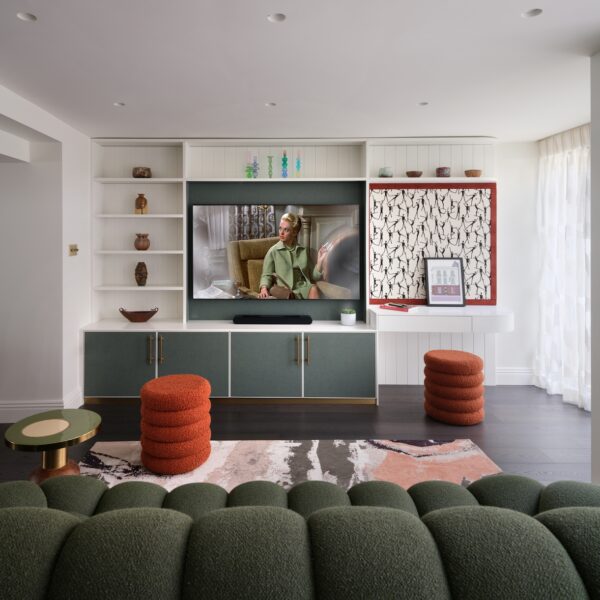
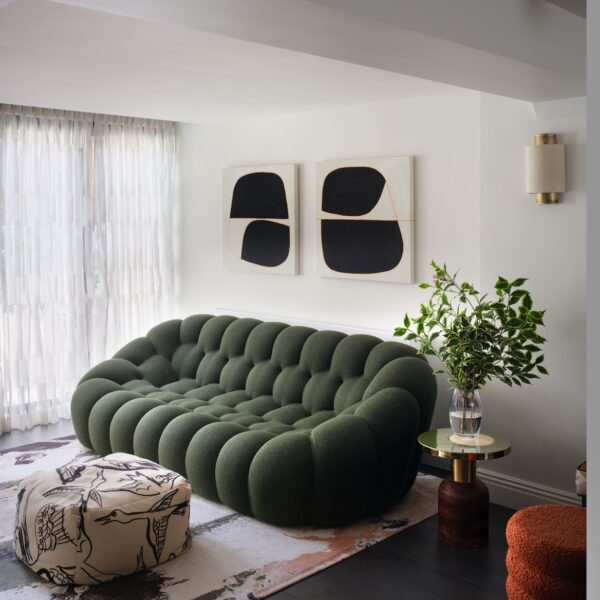
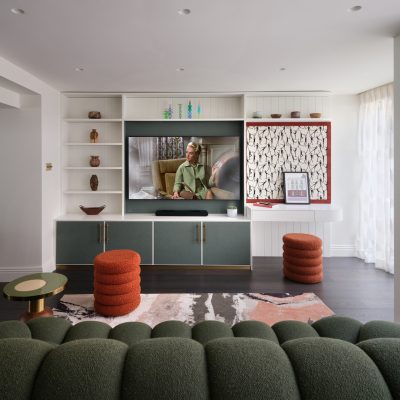
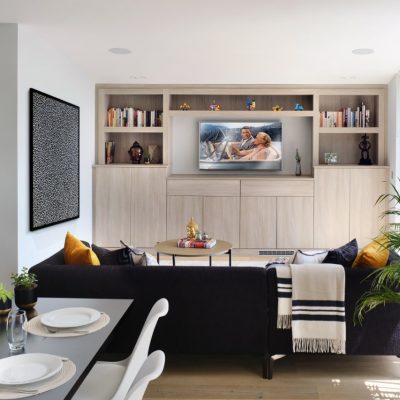
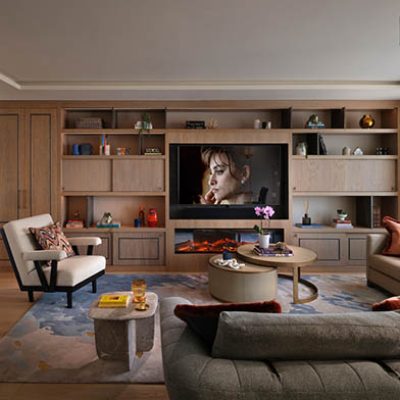
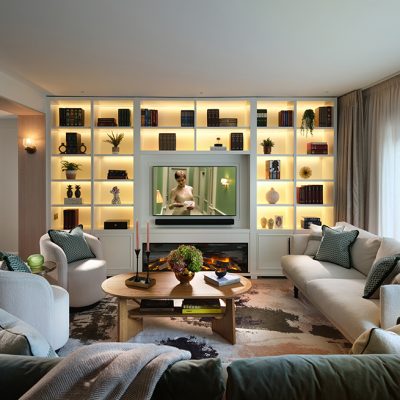
The adjoining TV room continues the rich greens and rounded forms. A Roche Bobois Bubble sofa sits alongside a bespoke television unit with brass detailing, while a rounded children’s desk and custom pinboard create a dedicated place for homework and creativity.
Throughout the house, practical details are deliberately integrated into the design, from concealed coat storage and laundry racks beneath the staircase to rounded furniture edges and bespoke shelving.
The finished home is bold without losing warmth and sophisticated without becoming precious. Traditional architectural detailing sits alongside contemporary design, craftsmanship and playful moments, creating a home that reflects the personality of its owners while genuinely supporting the way their young family lives.